
Loft Conversions in Surrey
An extra bedroom, a home office or a master suite — without losing a foot of garden. Designed and built by one team across Weybridge and the surrounding towns.
Loft conversions
The cheapest extra room you'll ever add
A loft conversion is one of the smartest ways to add space and real value to your home — you're building into room you already own. Whether you need a fourth bedroom with an en-suite, a quiet office or a bright playroom, we handle the lot: structural design, Building Regulations, stairs, insulation, electrics and finish.
One team on site from first fix to final coat, a clear quote up front, and tidy work that keeps the rest of the house liveable while we're there. That's how we've built our name across Surrey.
Loft conversions we build
The right conversion depends on your roof, your budget and how you'll use the space.
Dormer conversions
The most popular choice — a box dormer adds full head height and floor space, ideal for a bedroom and en-suite.
Hip-to-gable
Straightens a sloping 'hipped' roof into a vertical gable, unlocking far more usable room.
Mansard conversions
A near-vertical rear wall that maximises space and suits period and terraced homes.
Rooflight (Velux) conversions
Where head height already allows, simple rooflights keep cost down and disruption low.
L-shaped dormers
Two dormers joined over the main roof and rear addition — the most space of all.
Loft suites & en-suites
A full master suite with bedroom, dressing area and bathroom, plumbed and finished throughout.
How it works
From first drawing to final coat
Free consultation
We visit, listen, and talk through what's realistic for your home and budget.
Design & quote
Drawings, planning advice and a clear, itemised quote you understand.
The build
One dedicated team on site, tidy as they go, with Peter or Marcus reachable throughout.
Handover
We walk you through the finished work, snag anything that needs it, and guarantee the result.
On site
Built right, from the rafters up
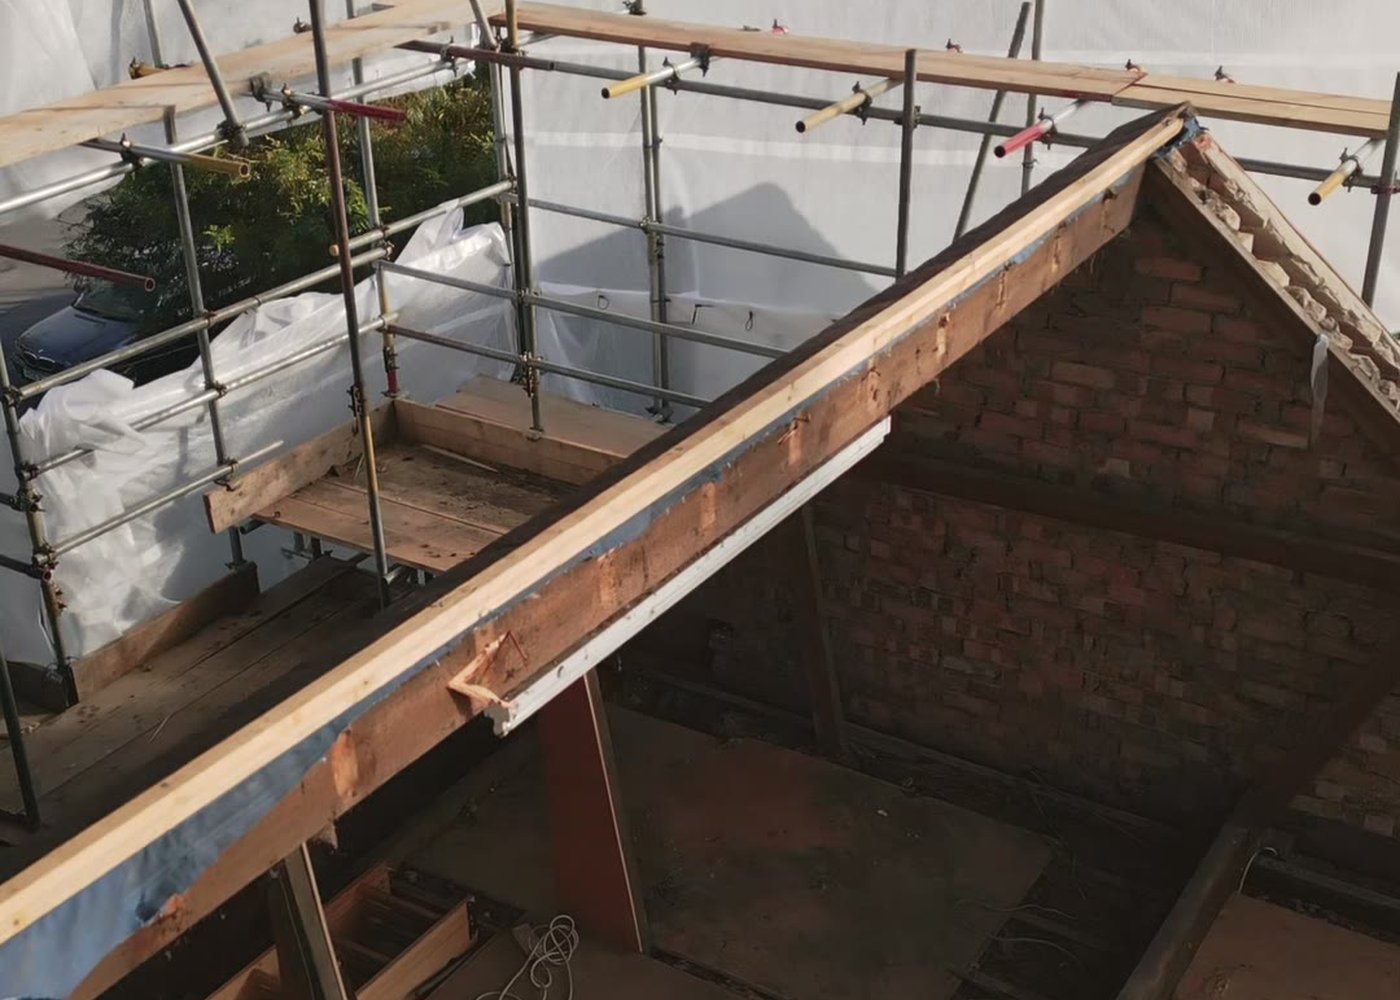
Opening up the roof, adding the structural timber and getting the head height, insulation and staircase right is the part that makes a loft work. It's careful, skilled work — and it's all handled by our own team, start to finish.
See more projects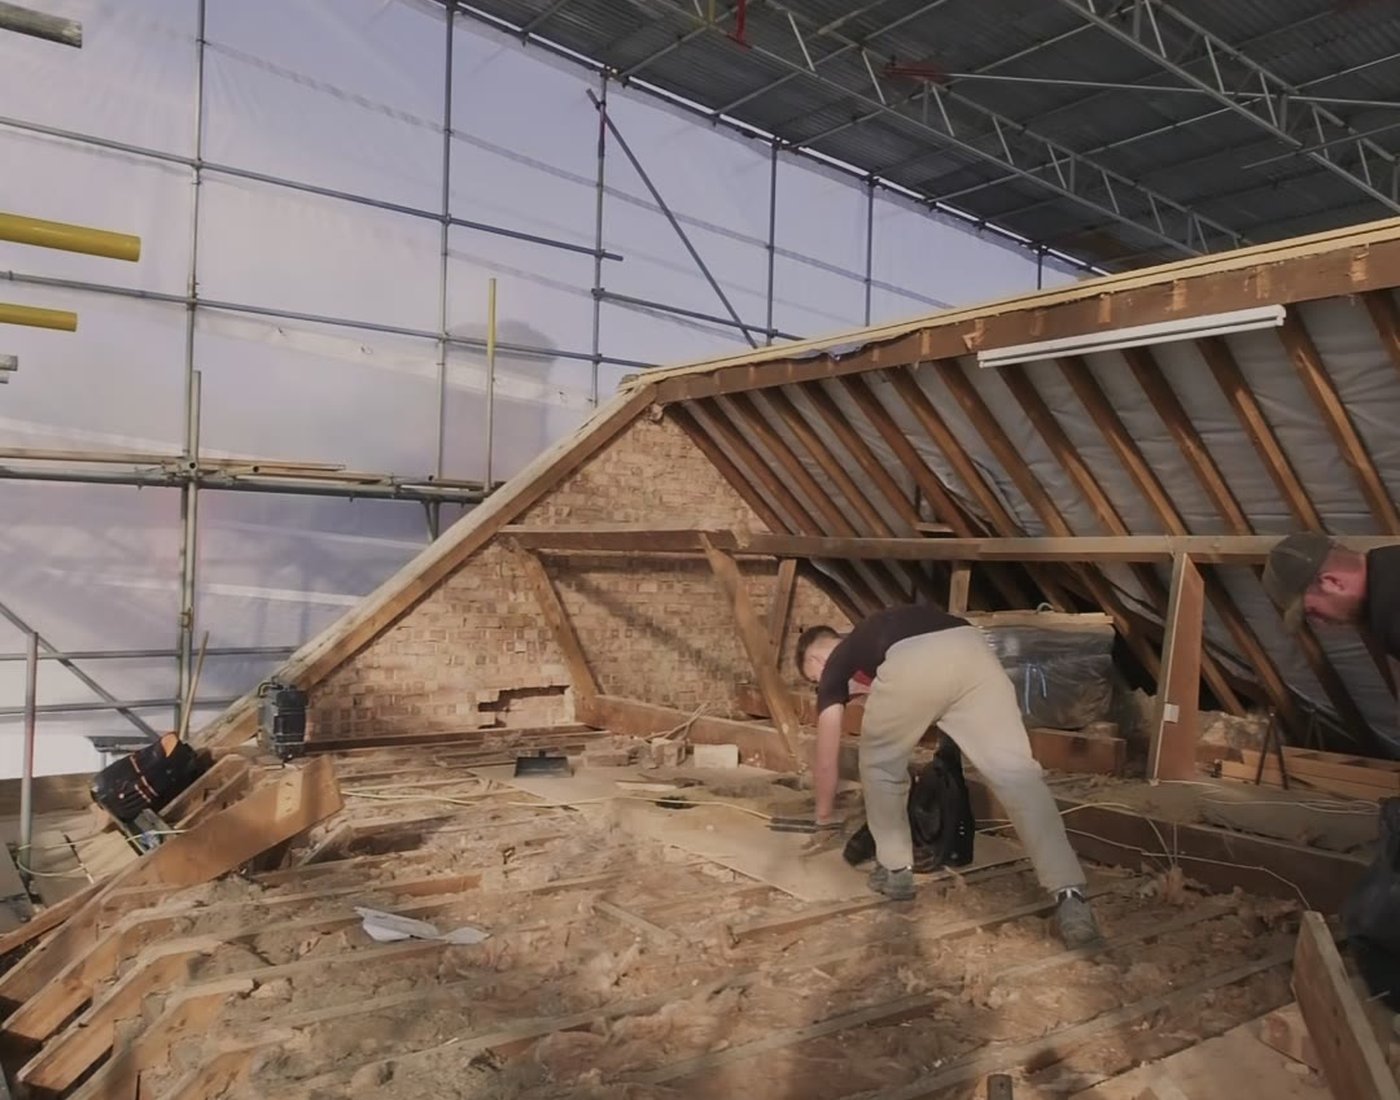
Your questions, answered
Do I need planning permission for a loft conversion?
Many loft conversions fall under permitted development and don't need full planning permission, though there are limits on volume and design. We'll confirm where you stand at the first visit and handle any applications and Building Regulations for you.
Will my loft have enough head height?
As a rule of thumb you want around 2.2m at the highest point of the existing loft. If it's tight, a dormer or mansard can create the height you need — we'll measure up and tell you honestly what's possible.
How long does a loft conversion take?
Most conversions take around 6–10 weeks on site depending on type and finish. We give you a clear programme with your quote.
Can I stay in the house during the work?
Yes — most of the work happens up in the roof, and we keep the stairwell and the rest of the home as clean and usable as possible throughout.
Loft Conversions across Surrey
We provide loft conversions in Weybridge, Esher, Cobham, Woking, West Byfleet and Virginia Water, and throughout Surrey & the surrounding counties.
Our work
Recent loft conversion projects
Thinking about a loft conversion?
Book a free, no-obligation site visit and quote. Speak to Peter & Marcus today.